











Address
442 Railroad Street, Concord, MI
Price
$ 385,000
Property Attributes
- MLS#26039914
- TypeSingle Family
- Listing Status Pending
- CountyJACKSON
- CityConcord
- AreaConcord Twp
- NeighborhoodConcord Twp
- Zip49237
- StyleContemporary
- Year Built1992
- Taxes$ 5168
- Price$ 385,000
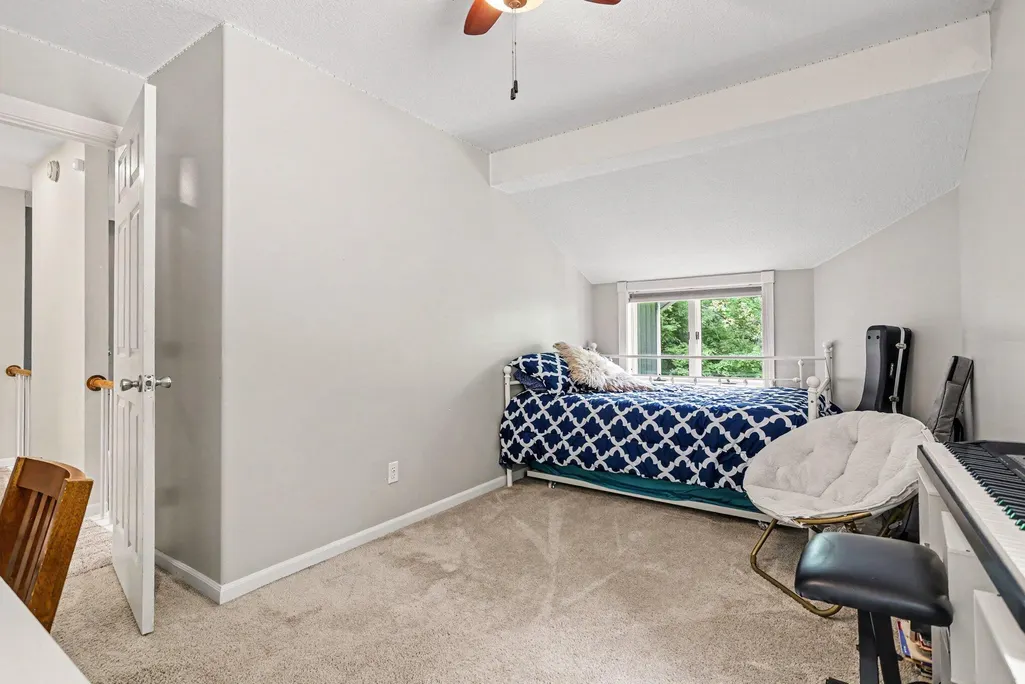
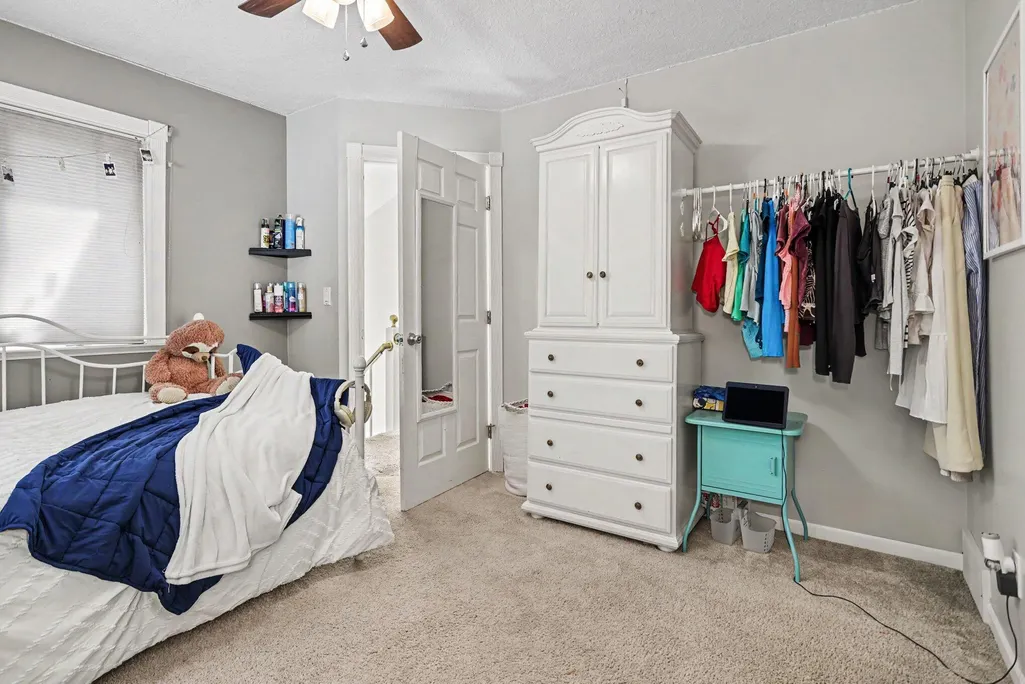
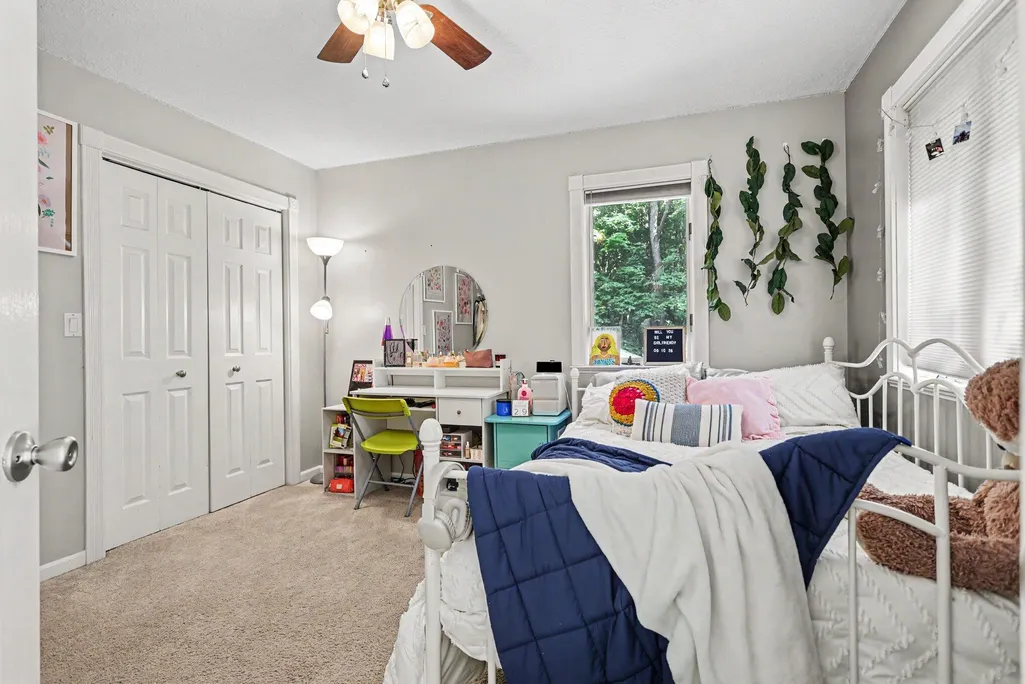
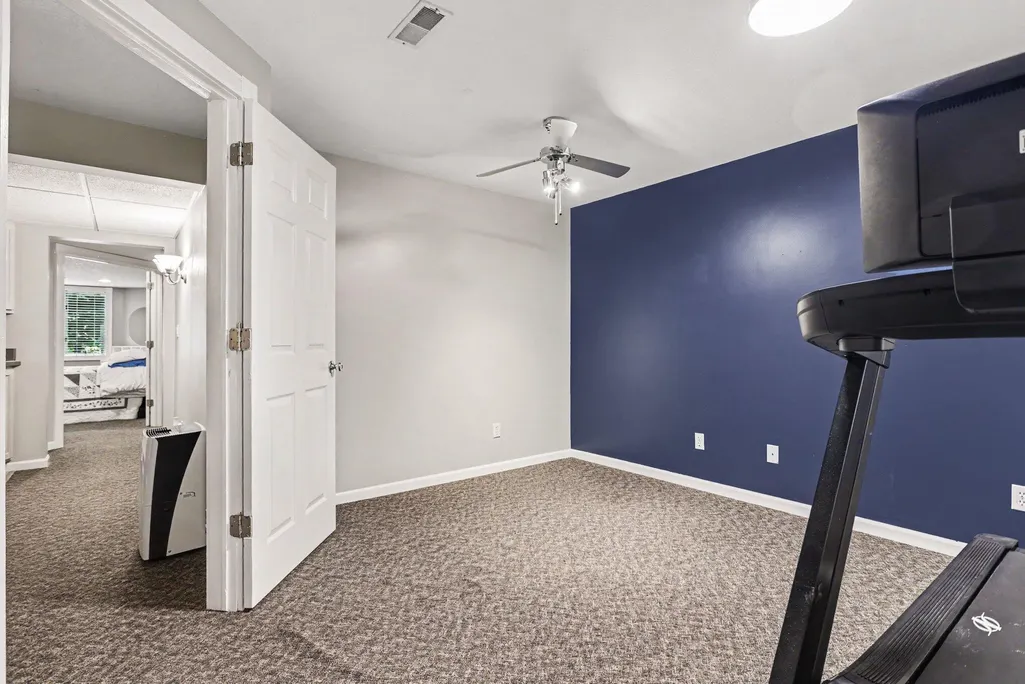
- Bedrooms4
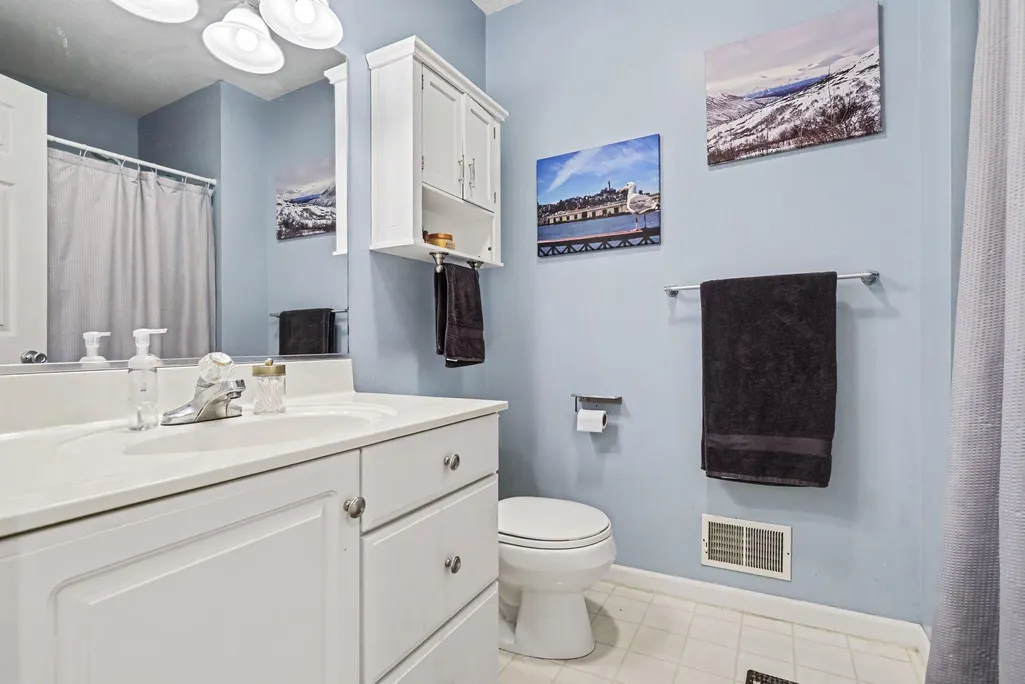
- Full Bathrooms3
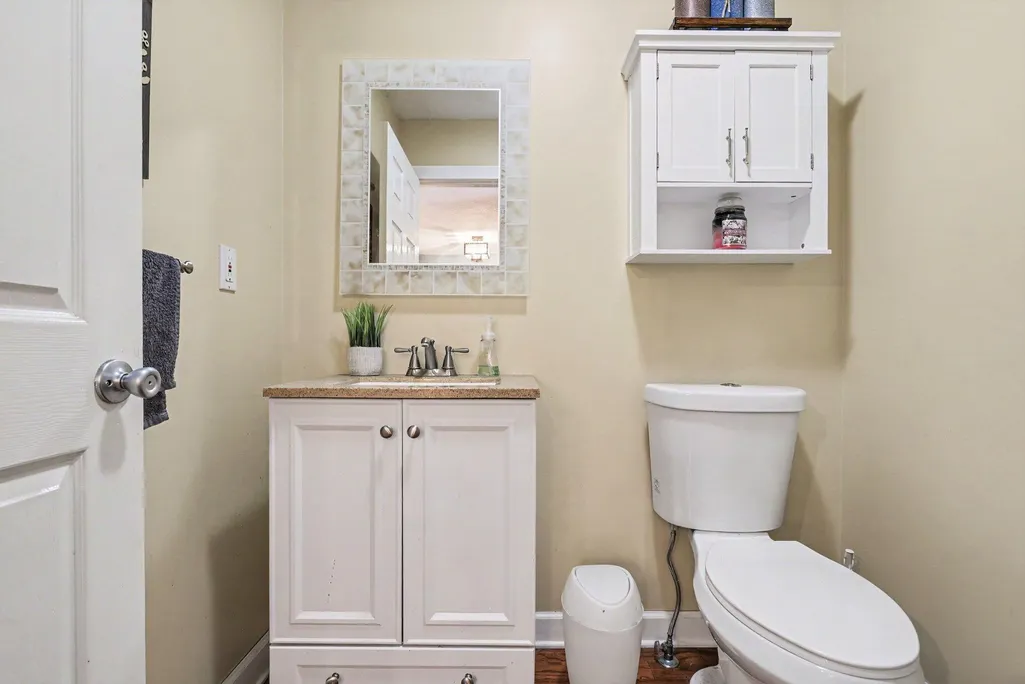
- Half Bathrooms1
- Sqr Footage3400
- Lot Size2.1 Acres
Data Source:
Michigan Regional Information Center (MICHRIC)
Property Description
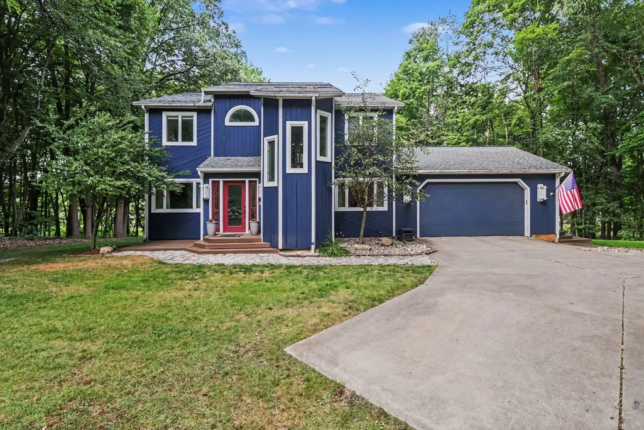
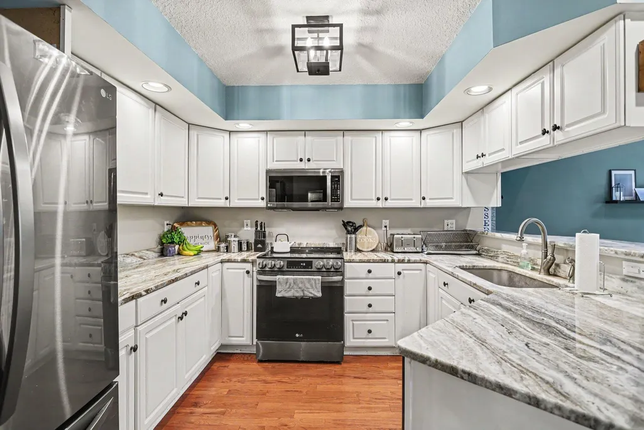
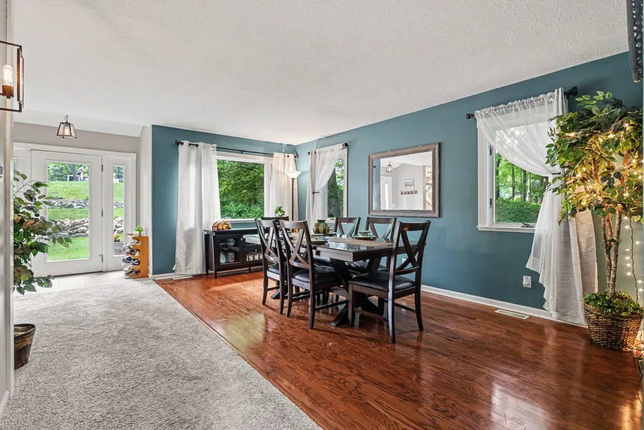
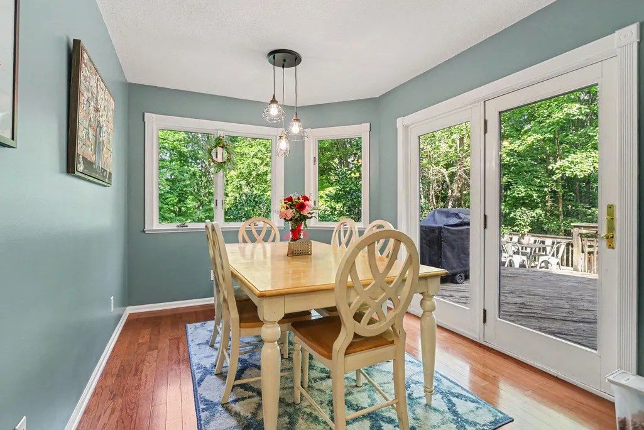
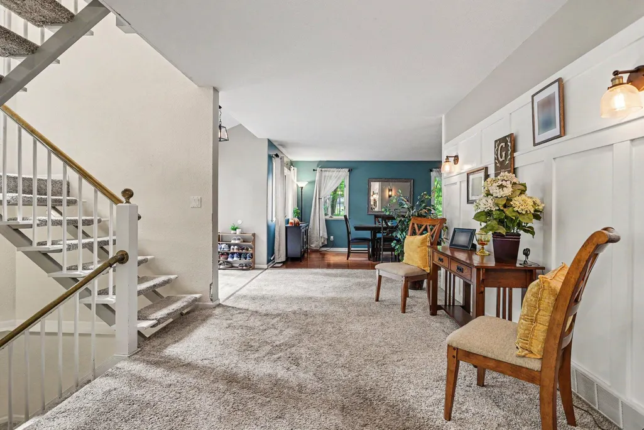
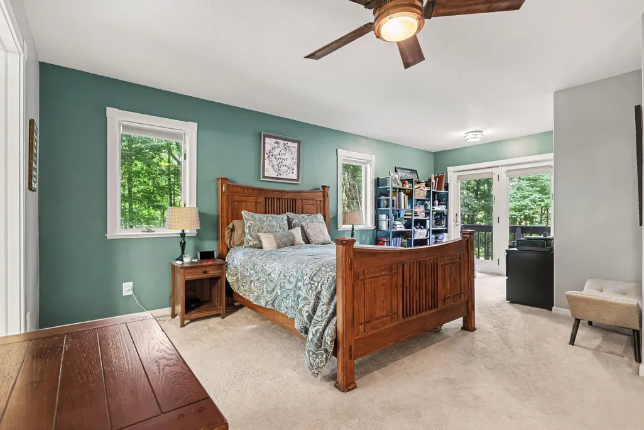
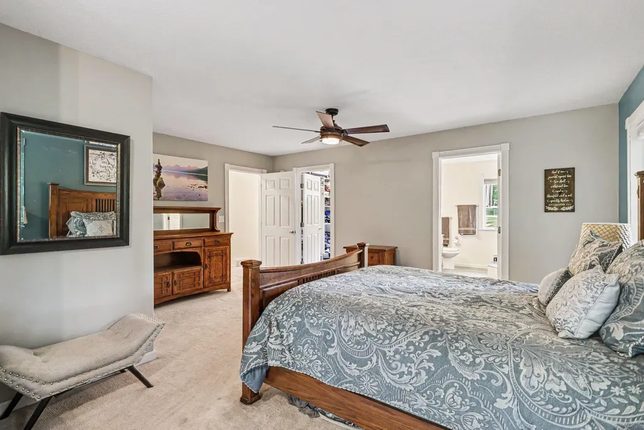
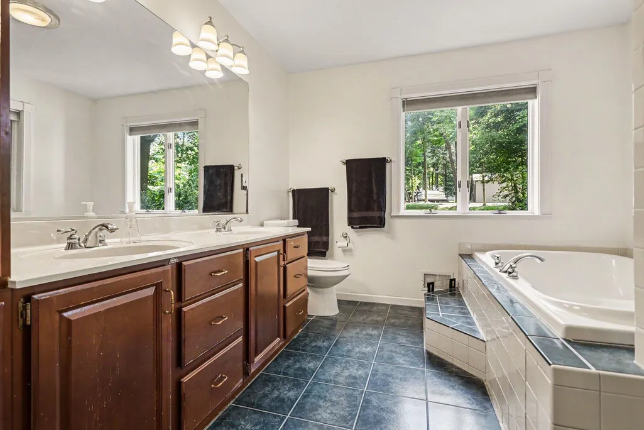
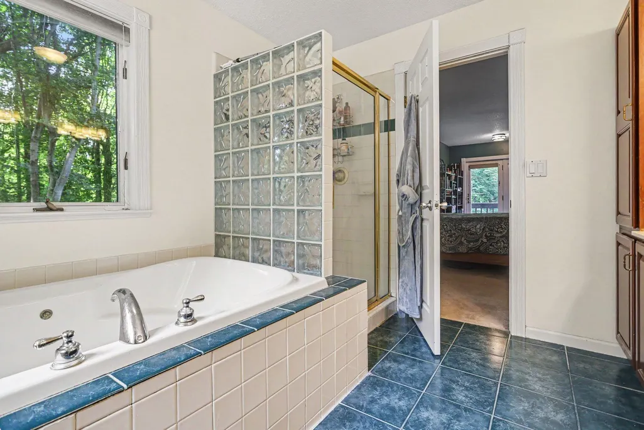
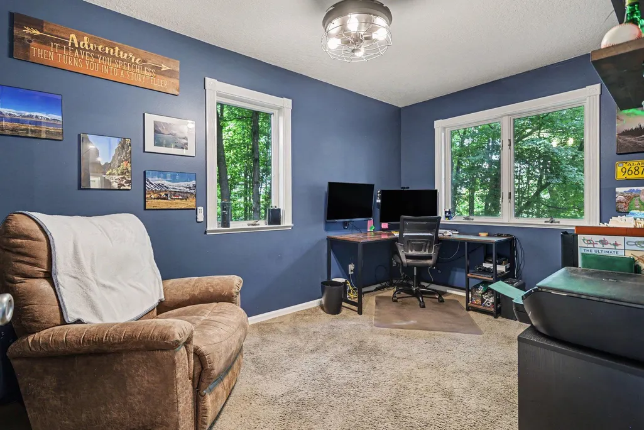
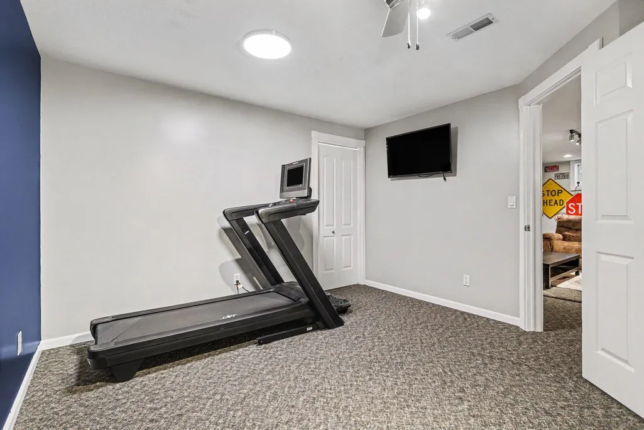
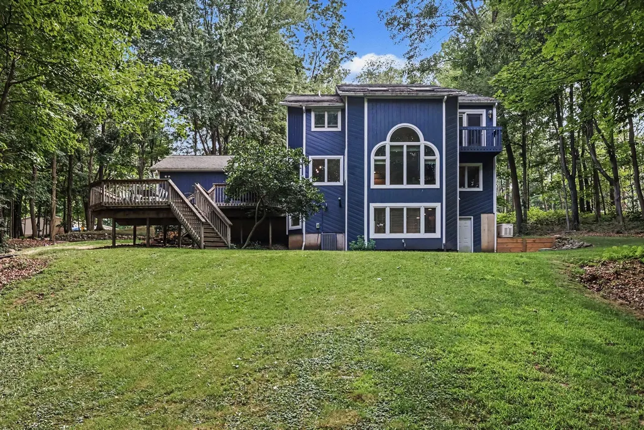
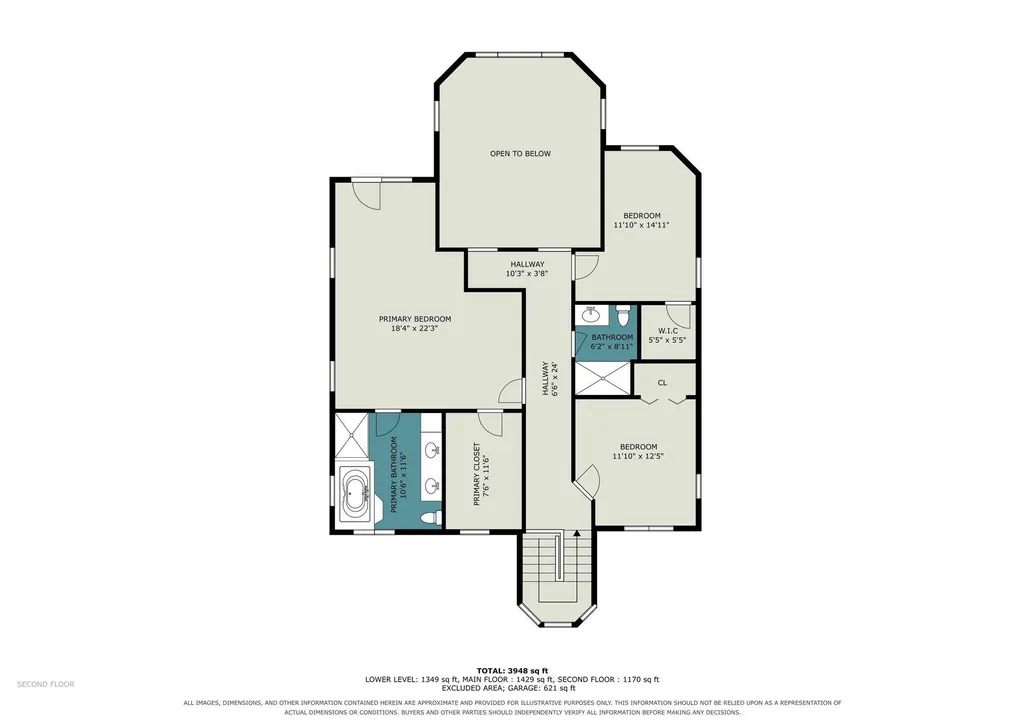
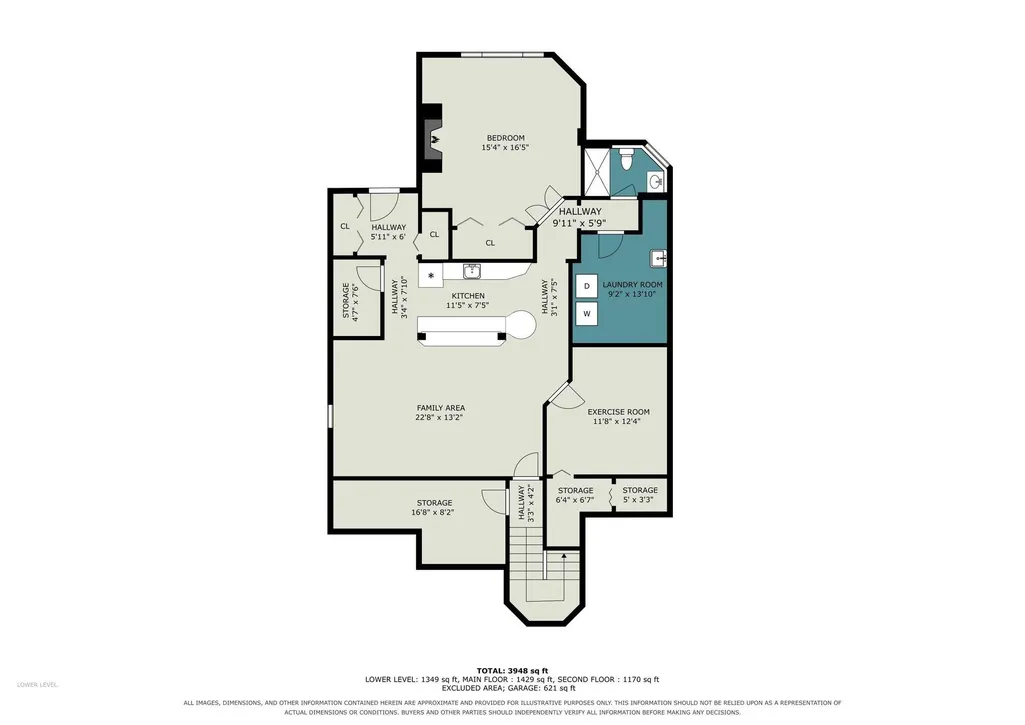
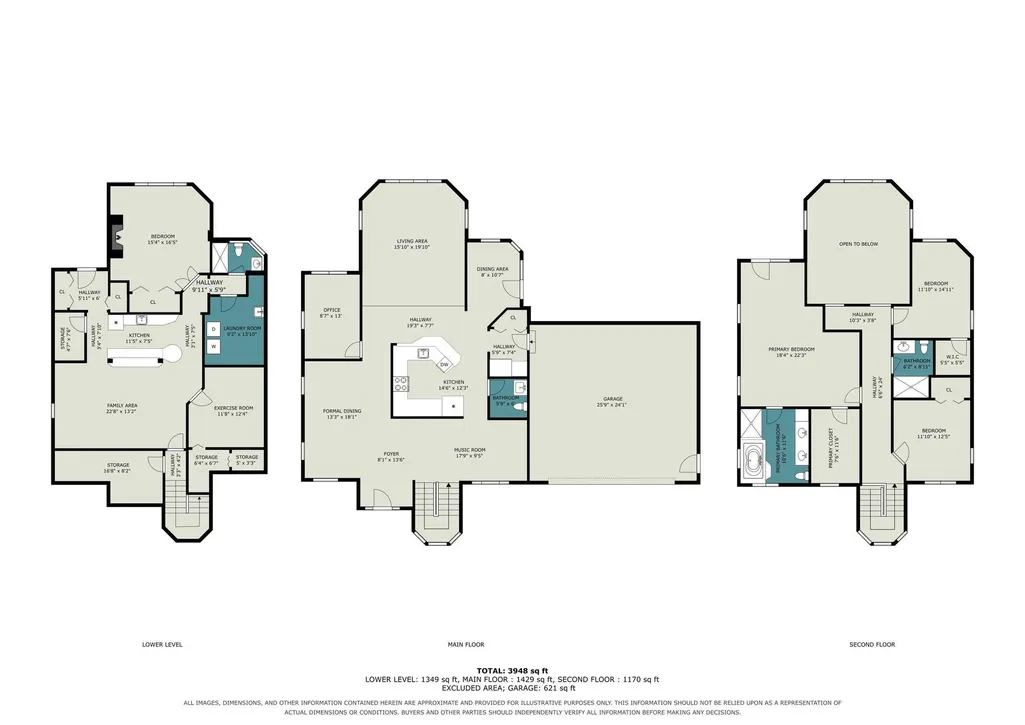
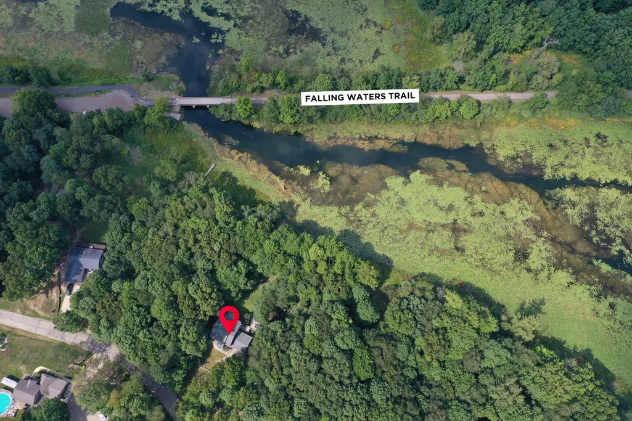
Nestled in the charming Village of Concord, this spacious home offers the perfect blend of convenience and outdoor recreation. Situated along Mill Pond and just moments from the Falling Waters Trail, this property is perfect for those who love kayaking, fishing, biking, walking, or simply taking in the beautiful scenery. Inside, you'll find a beautiful kitchen featuring granite countertops and newer appliances (2022). Additional updates include a newer roof (2019) and a spacious 16x16 storage shed, offering plenty of room for tools, outdoor equipment, or hobbies. The flexible floor plan provides the potential for 5-6 bedrooms, making it ideal for a growing family, multigenerational living, or those needing extra workspace. Located near Western Schools, with School of Choice available, this home offers space, flexibility, and the charm of small-town living.
| Price History | |
|---|---|
| 8/1/2026 | Listed $385,000 |
General Features
| Sewer | Public |
|---|---|
| Heating | Forced Air |
| Cooling | Central Air |
| Utilities | Phone Available,Natural Gas Available,Electricity Available,Cable Available,Natural Gas Connected,Cable Connected,High-Speed Internet |
| Possession | Negotiable |
| Roof | Composition,Shingle |
| Appliances | Dishwasher,Dryer,Microwave,Oven,Range,Refrigerator,Washer,Water Softener Owned |
| Garage Spaces | 2.0 |
| Architectural Style | Contemporary |
| Security Features | Smoke Detector(s) |
| Construction Materials | Wood Siding |
| Year Built | 1992 |
| Stories Count | 2 |
| Township | Concord Twp |
| Property Subtype | Single Family Residence |
| Tax Year | 2025 |
| Ownership | Private Owned |
| Waterfront Features | Pond |
| County | Jackson |
| New Construction | No |
| Property Type | Residential |
| Attached Garage | Yes |
| Garage Y/N | Yes |
| Other Structures | Shed(s) |
| Total Rooms | 12 |
| Full Baths | 3 |
| Status | Pending |
| City | Concord |
| Body of Water | Mill Pond |
| High School District | Concord |
| Zoning Description | URRES |
| Lot Size Units | Acres |
| Lot Size Square Feet | 91476.0 |
| Carport Y/N | No |
| Listing Terms | Cash,FHA,VA Loan,MSHDA,Conventional |
| Land Lease Y/N | No |
| Tax Annual Amount | 5168.0 |
| Home Warranty Y/N | No |
| Lease Renewal Y/N | No |
| Additional Parcels Y/N | No |
| Rent Control Y/N | No |
| Standard Status | Pending |
| Tax Assessed Value | 163579 |
| MobileHomeRemainsYN | No |
| Legal Description | BEG AT SE COR OF SEC 27 TH N 599.94 FT ALG E SEC LN TO CEN OF HANOVER ST TH N61(DEGREES)30'W 650.10 FT ALG CEN OF SD ST TH N20(DEGREES)E 33.37 FT TO NLY LN OF SD ST TH N61(DEGREES)30'W 69.13 FT TH N3 |
| Senior Community | None |
Interior Features
| Interior Amenities | Ceiling Fan(s),Broadband,Garage Door Opener,Wet Bar |
|---|---|
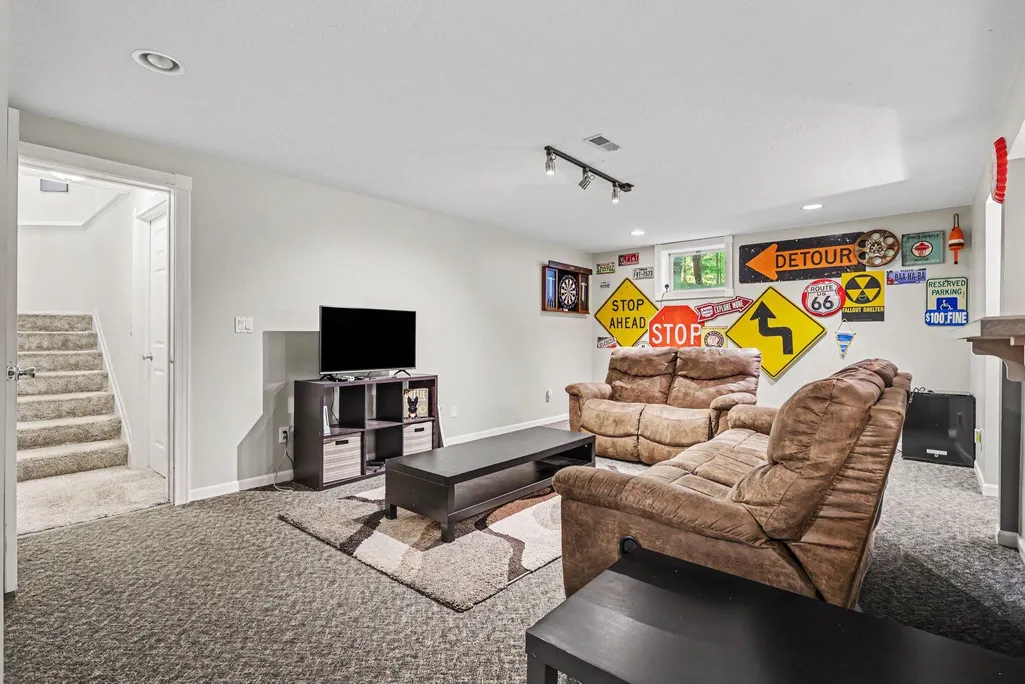
| Basement | Full |
| Flooring | Carpet,Tile,Wood |
| Total Fireplaces | 1 |
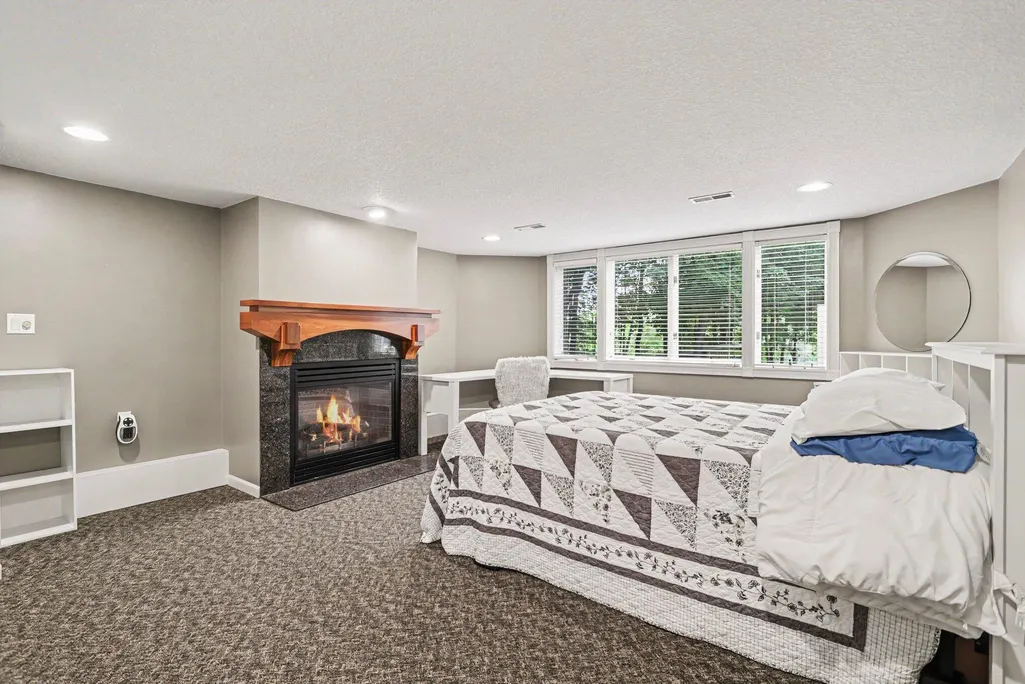
| Fireplace Features | Bedroom,Gas Log |
| Air Conditioning Y/N | Yes |
| Heating Y/N | Yes |
| Window Features | Skylight(s),Replacement |
| Fireplace Y/N | Yes |
| Half Baths | 1 |
| Laundry Features | Gas Dryer Hookup,In Basement |
| Total Bedrooms | 4 |
| Below Grade Finished Area | 1349.0 |
| Total Baths | 4 |
Exterior Features
| Parking Features | Garage Faces Front,Attached |
|---|---|
| Lot Features | Wooded |
| Water Source | Public |
| Lot Size Area | 2.1 |
| Spa | No |
| Building Area Total | 2300.0 |
| Lot Dimensions | 299x368 |
| Lot Size Acres | 2.1 |
| Road Surface Type | Paved |
| Waterfront Y/N | Yes |
| Crops Included Y/N | No |
| Horse Y/N | No |
| Irrigation Water Rights Y/N | No |
| Private Frontage | True |
| View | True |
Amenities
- Foreclosure
- Views
- Short Sale
- New Construction
- Adult 55+
- Lease To Own
- No HOA Fees
- Furnished
- Primary On Main
- Air Conditioning
- Seller Finance
- Green
- Fixer Upper
- Horse
- Golf
- Fireplace
- Deck
- Garage
- Basement
- Pool
Property vs Single Family Average in 49237
Price
Taxes
Year Built
Visits
 Listing information is provided by Participants of the MichRIC MLS. IDX information is provided exclusively for personal, non-commercial use, and may not be used for any purpose other than to identify prospective properties consumers may be interested in purchasing. Information deemed reliable but not guaranteed. ©: MichRIC MLS. Last Update September 21, 2026 8:53 AM UTC
